
177 Woodland Drive Unit A
SEE ALL PHOTOS
177 Woodland Drive Unit A
For Lease

177 Woodland Drive Unit A

177 Woodland Drive Unit A, West Melbourne, FL 32904

$2,695/month
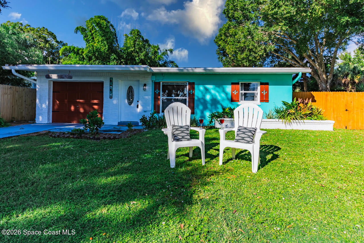
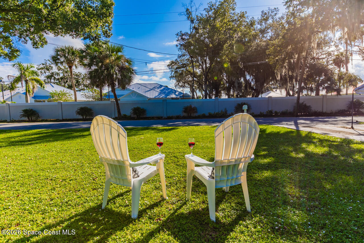
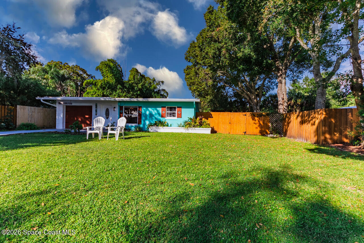
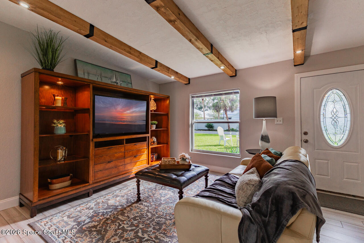
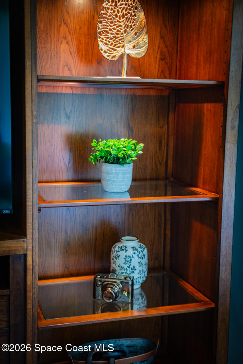
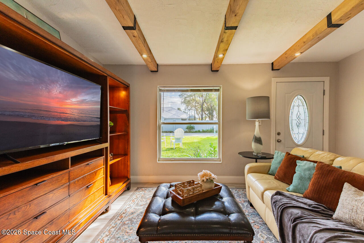
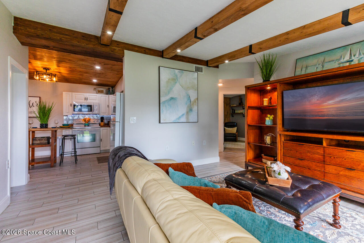
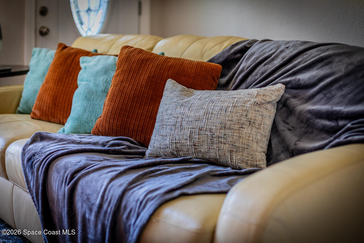
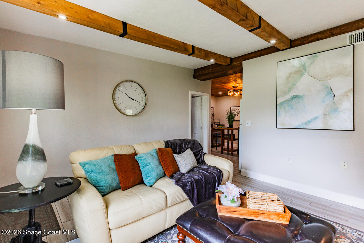
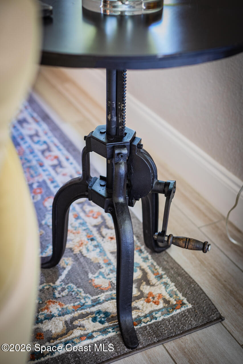
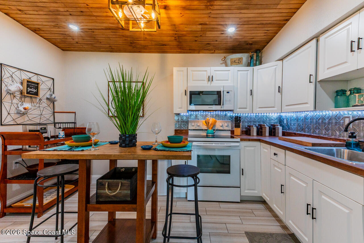
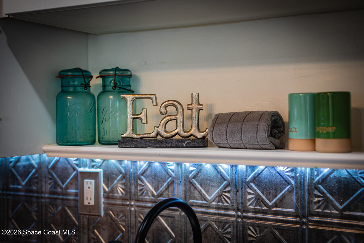
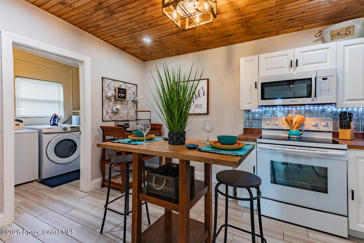
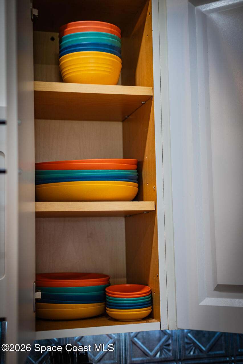
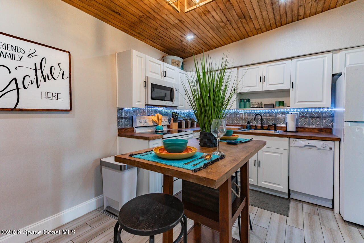
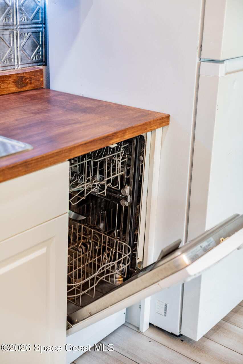
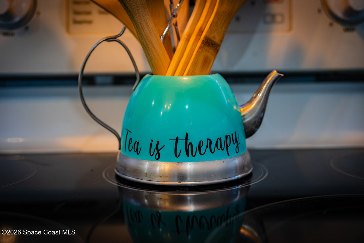
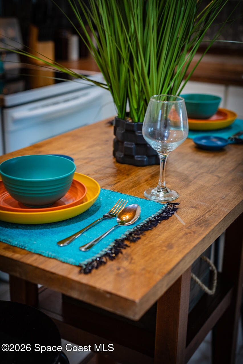
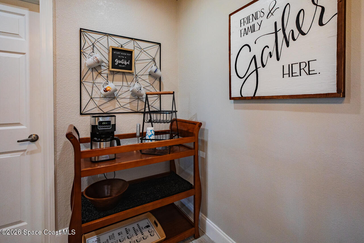
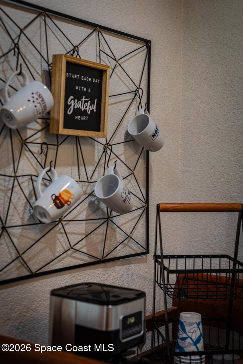
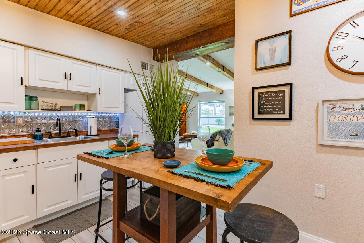
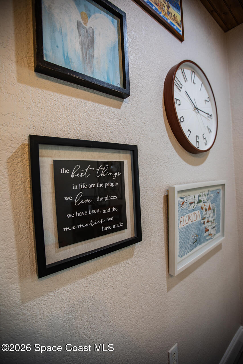
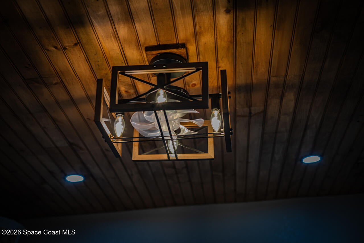
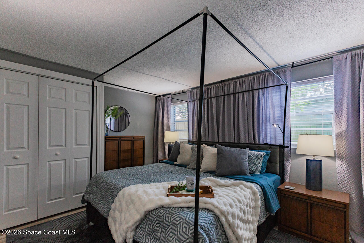
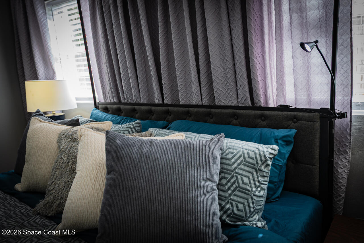
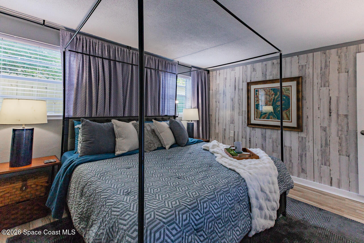
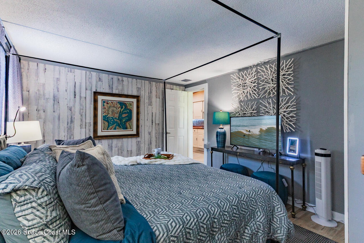
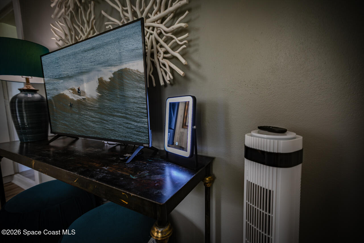
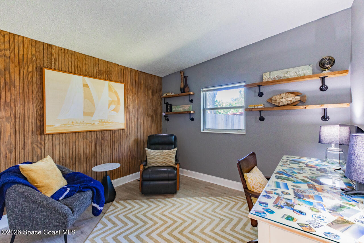
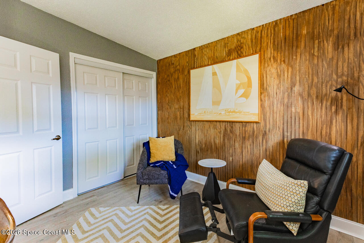
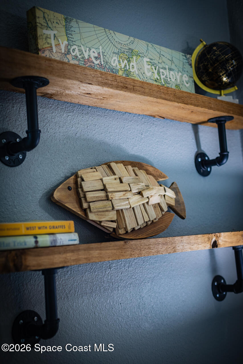
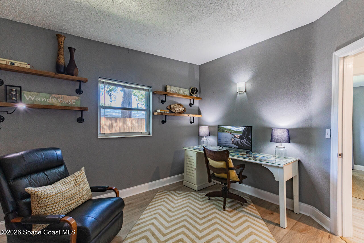
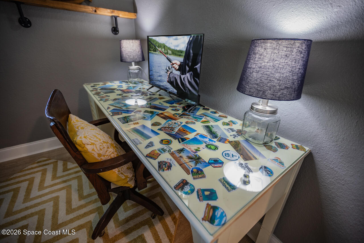
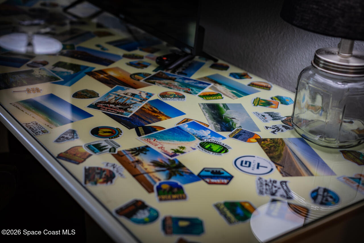
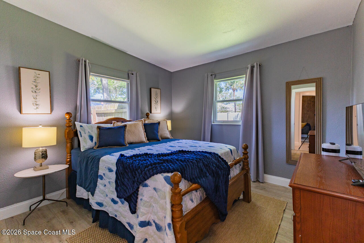
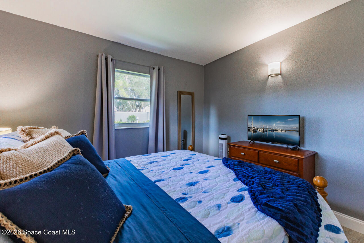
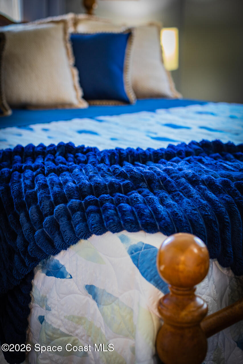
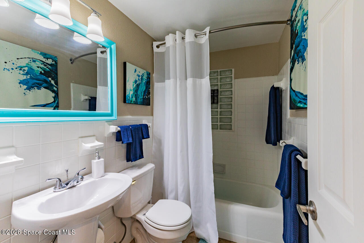
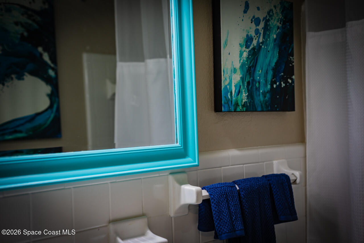
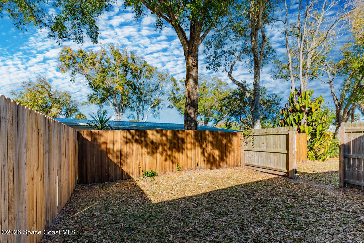
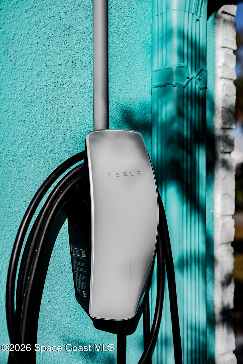
WELCOME TO THE EASY LIFE! A WINTER RETREAT LIKE NO OTHER! Available now. Escape the cold to this fully furnished, professionally designed Melbourne gem bursting with upscale style, coastal charm, personality and fun! Nestled beneath majestic, moss-draped oaks, tucked away in a private quaint old Florida neighborhood, this vibrant retreat offers a peaceful, private escape with gorgeous wood ceilings, exposed beams and playful designer touches. Thoughtfully stocked with everything you need--JUST BRING YOUR SUITCASE! Wake up to beautiful sunrises and enjoy carefree living with lawn care included! Pet friendly with a private, fully fenced dog run! Tesla charging available for an additional fee. Electric and water fee just $100. UNBEATABLE LOCATION! Publix across the street! Minutes from beaches, mall, dining, shopping, airport and highways! Enjoy the perfect balance of privacy and convenience! YOUR KEY TO THE EASY LIFE AWAITS.

3
beds

1
bath

1,040 Sq.Ft. LIVING AREA

7,405 Sq.Ft. lot

image

Schedule a Showing

We would love to show you our beautiful property. Please select your preferred date and time below. An agent will be in touch shortly to confirm your appointment.

Schedule a Showing

We would love to show you our beautiful property. Please select your preferred date and time below. An agent will be in touch shortly to confirm your appointment.
Thank you for your interest in 177 Woodland Drive Unit A, West Melbourne, FL 32904. We are reviewing your request and will be in touch shortly!
Christina Geiger

Christina Geiger

Features & Amenities

Interior

  • total bedrooms3
  • Total bathroom1
  • full bathroom1
  • Laundry room In Unit
  • APPLIANCES Dishwasher, Electric Range, Microwave, Refrigerator, Washer
  • other interior Features Ceiling Fan(s), Eat-in Kitchen, Kitchen Island, Primary Bathroom - Tub with Shower, Split Bedrooms, Vaulted Ceiling(s)

Area & Lot

  • Status For Lease
  • Living Area1,040 Sq.Ft.
  • Lot Area7,405 Sq.Ft.
  • MLS® ID1090322
  • TypeResidential
  • YEAR BUILT1962
  • Elementary SchoolRoy Allen
  • Middle SchoolCentral
  • High SchoolMelbourne

Exterior

  • STORIES1
  • utilitiesCable Available, Electricity Connected, Sewer Connected, Water Connected
  • parkingAssigned, Off Street
  • HEAT TYPEElectric
  • AIR CONDITIONINGCentral Air

Financial

  • Lease Price$2,695/mo
  • Lease Term 6 MONTHS

Work With Us

If you are looking for real estate professionals that are present, reachable, relatable and go getters with a strong marketing background then you found the right team.

Follow Us on Instagram